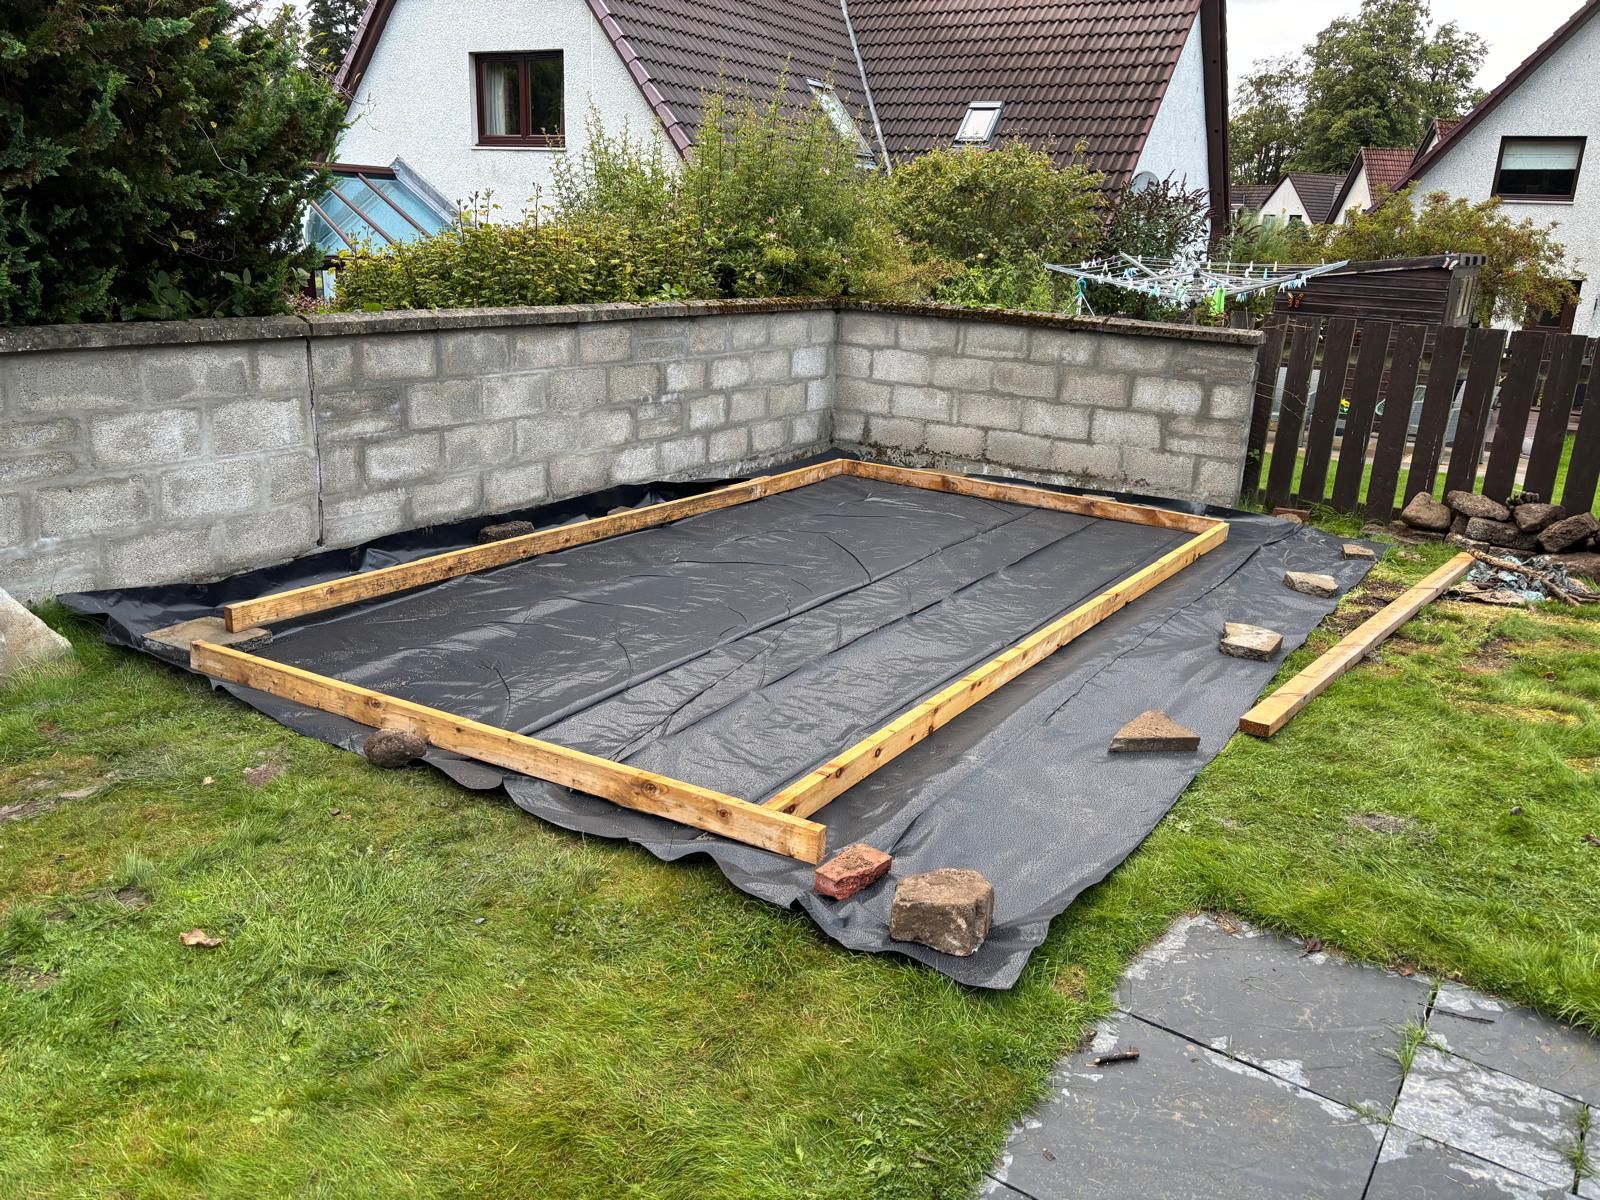
Stage 01
Groundwork & Base
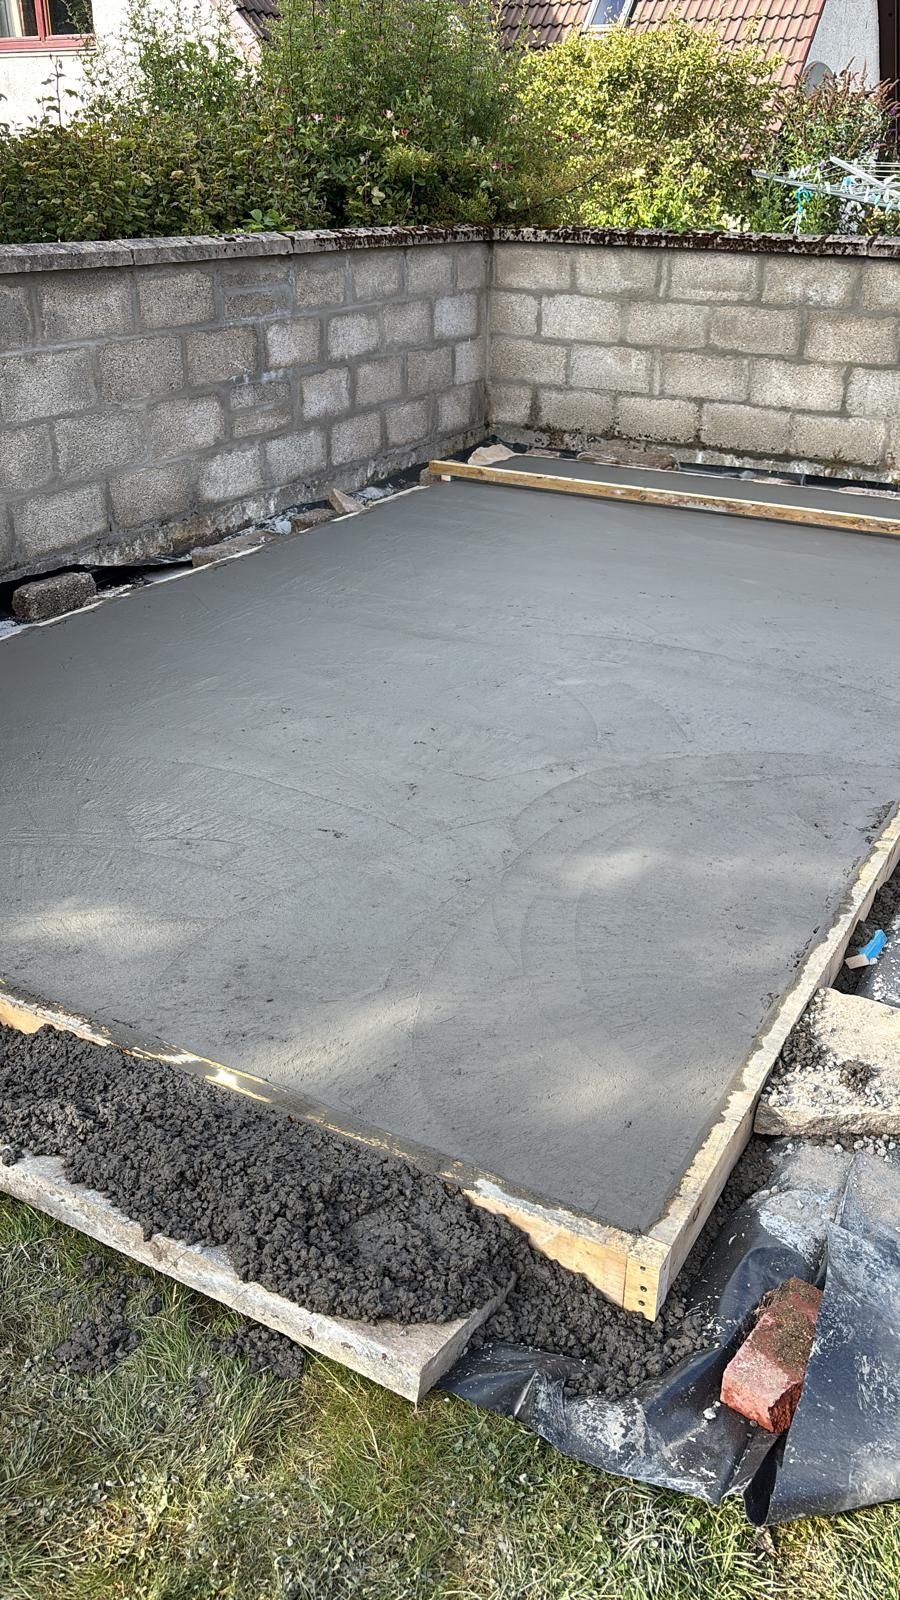
Marking out, membrane down, and the concrete base laid and levelled — the reference point for everything built on top of it.
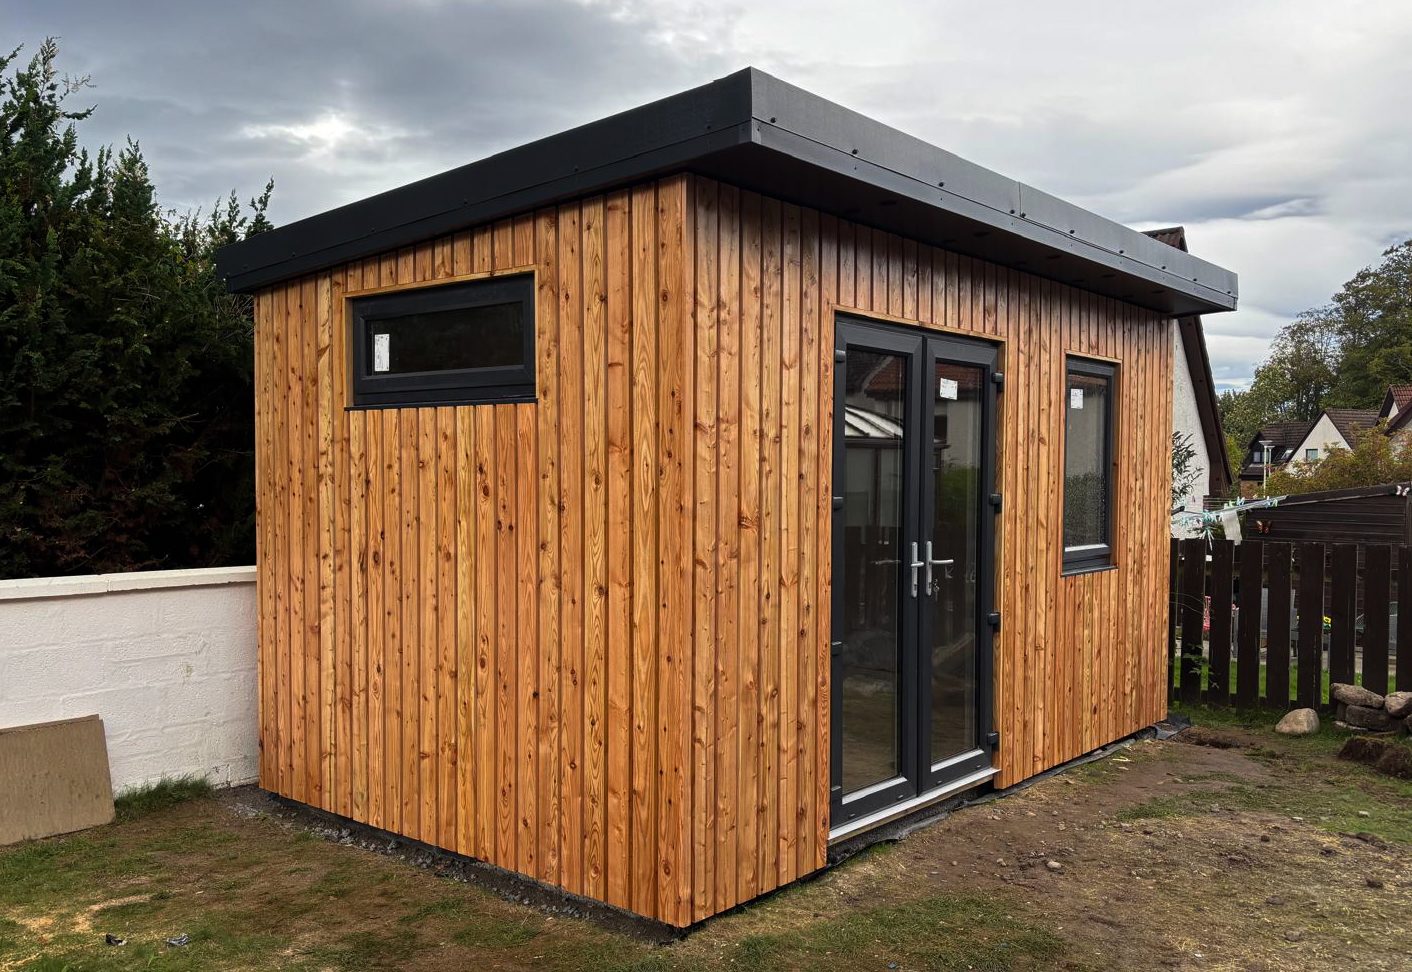
Featured Project
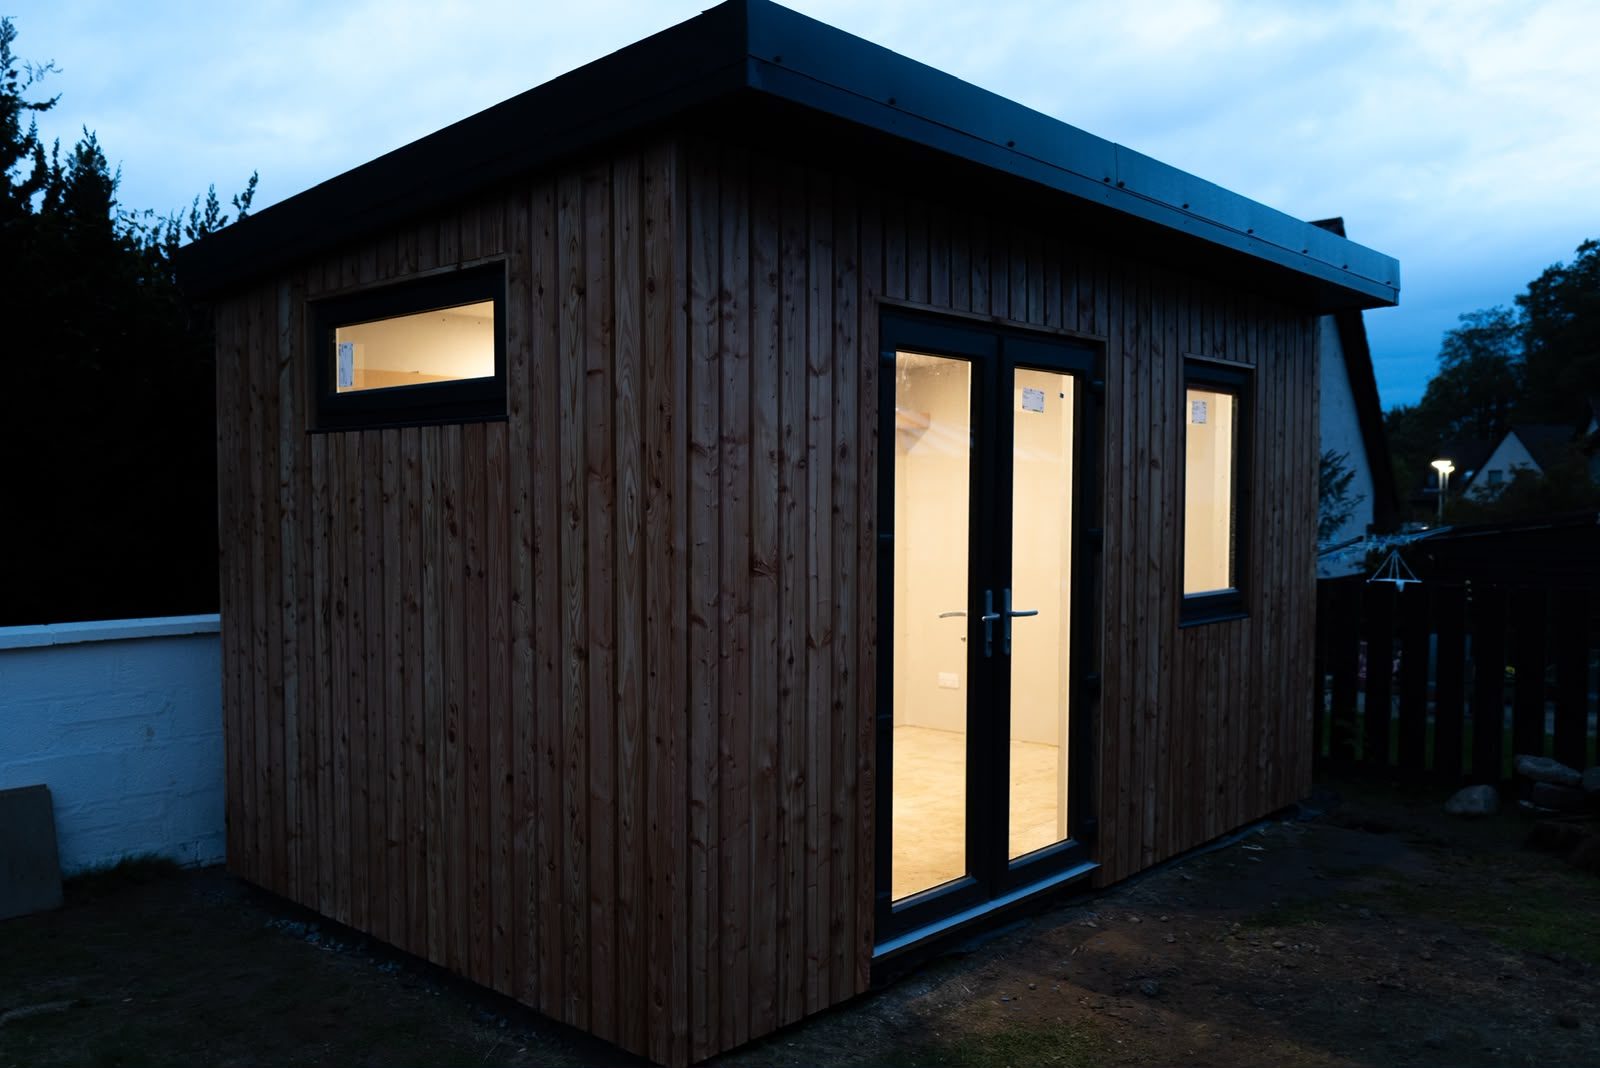
The brief was simple: a solid, insulated, modern garden office. From there it was down to me — no architect, no separate contractors, from the first stake in the ground to the final board of cladding. It's the clearest example I can show of what's possible when a job's planned properly before the first tool comes out.
The Build
Six stages, start to finish.
Marking out, membrane down, and the concrete base laid and levelled — the reference point for everything built on top of it.
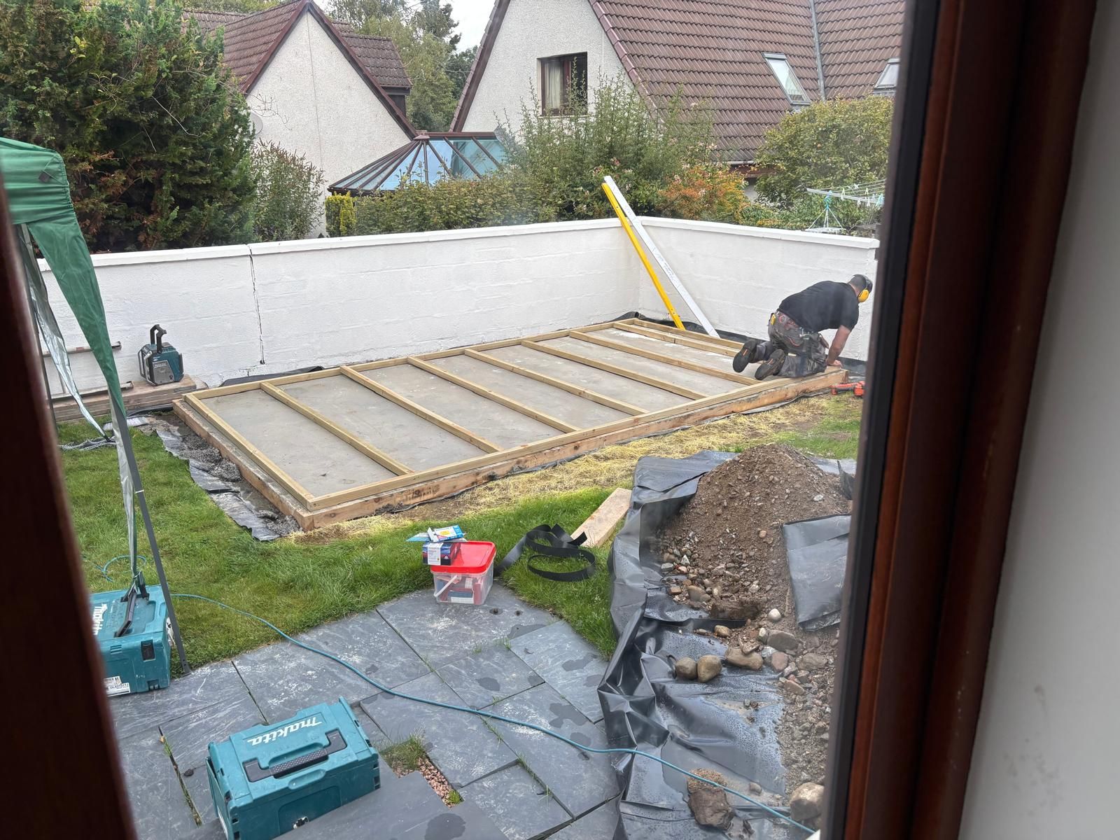
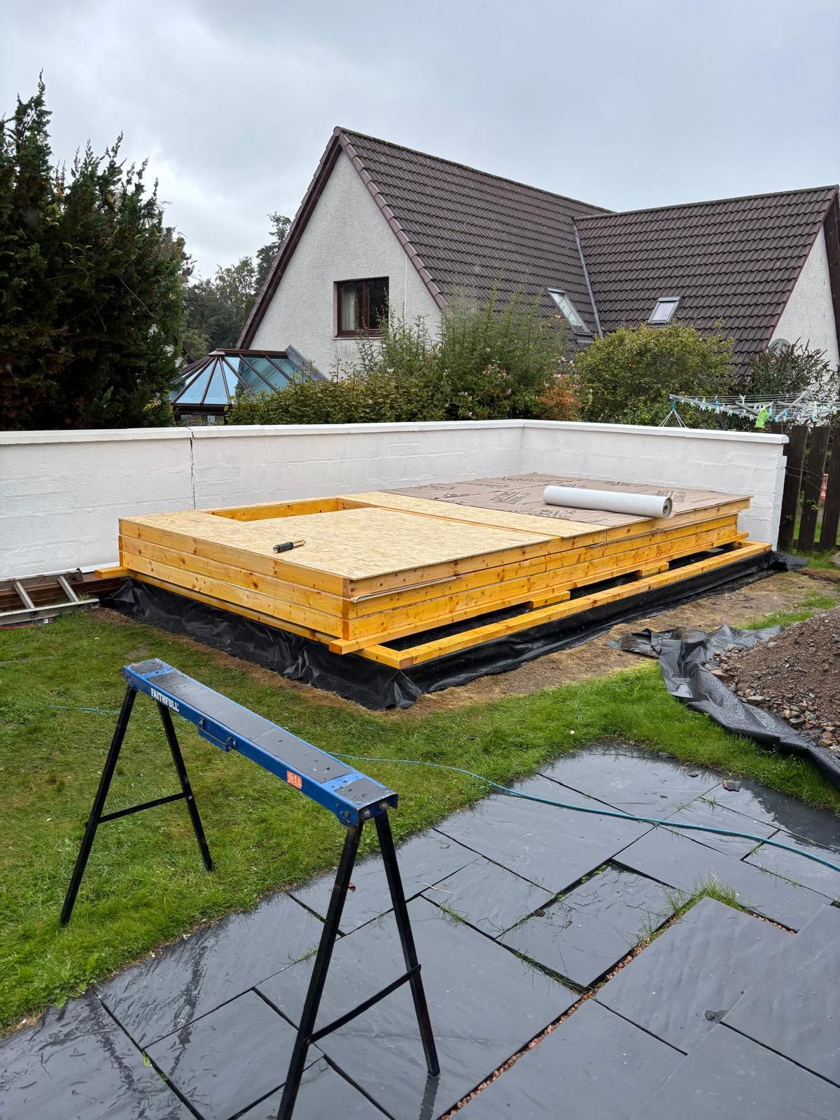
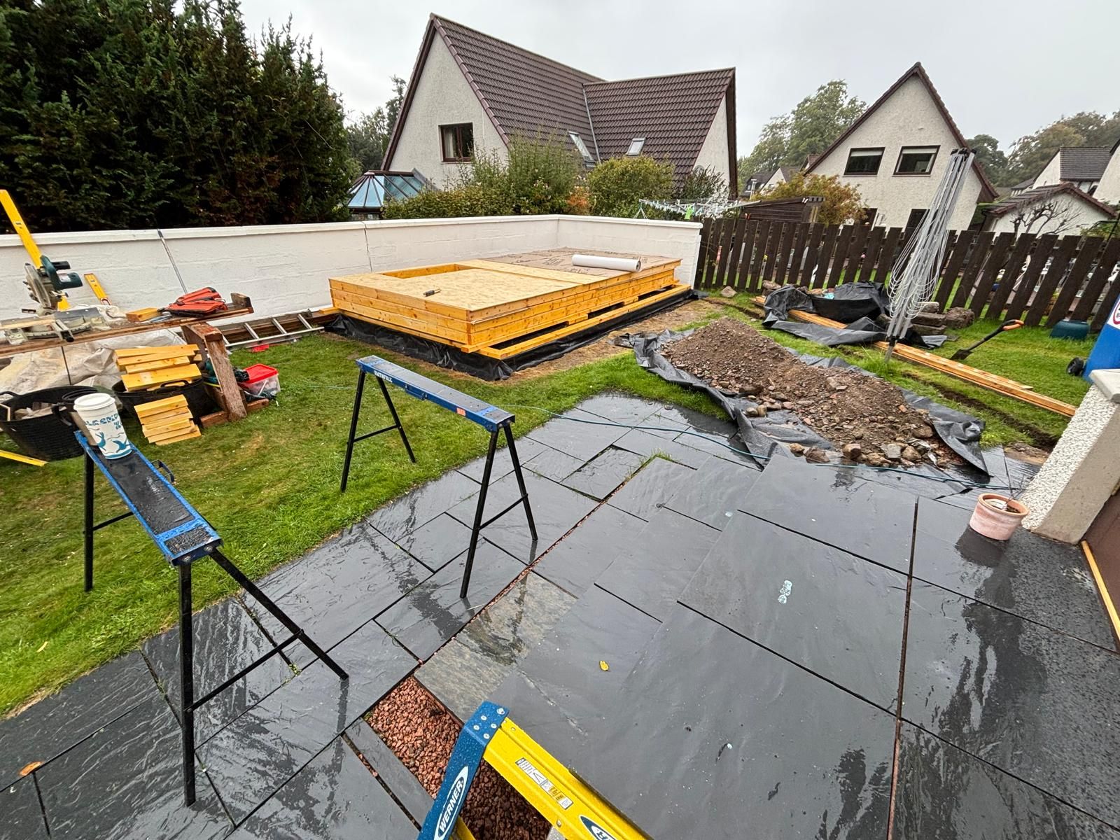
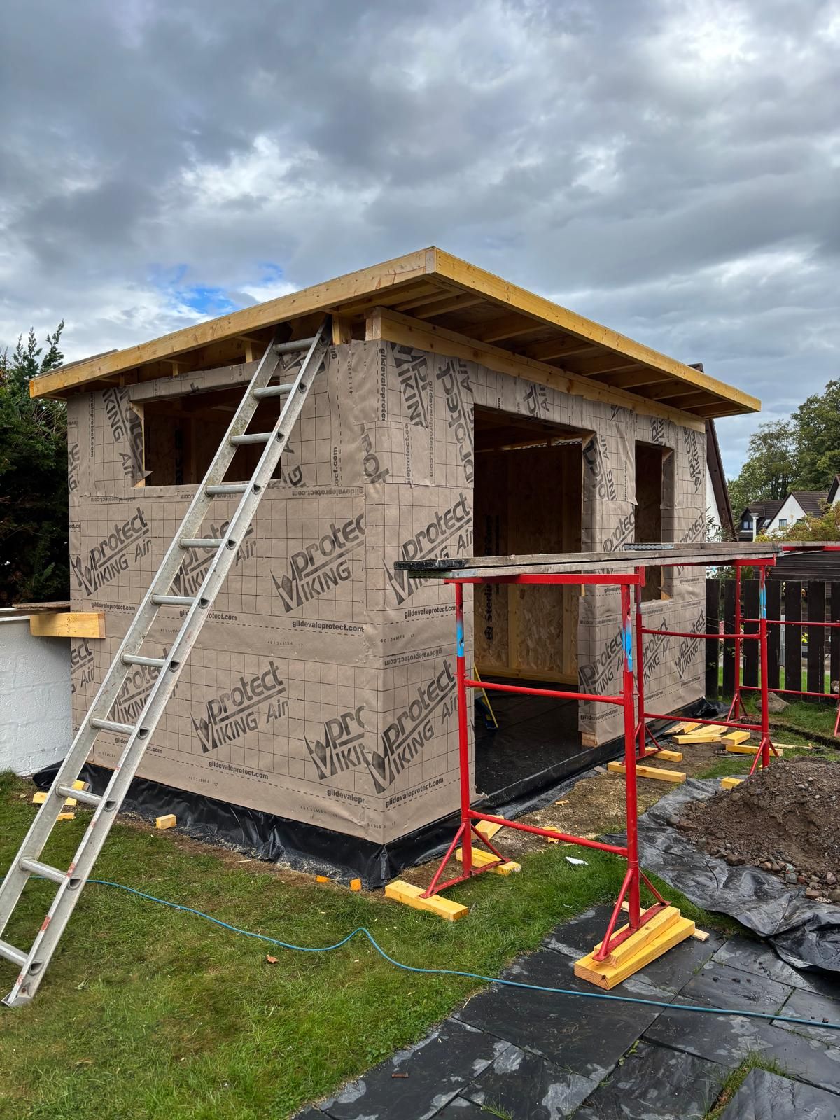
Insulated floor joists go down first, then the wall and roof panels are lifted into place, one at a time.
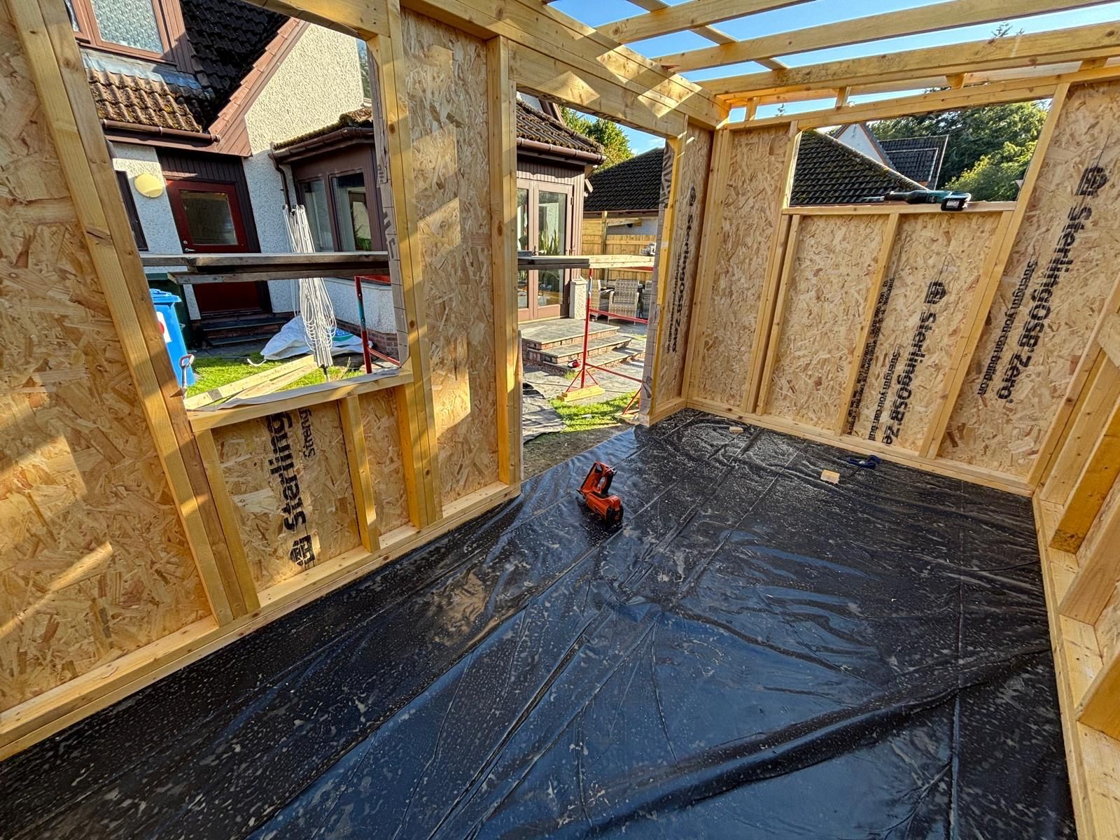
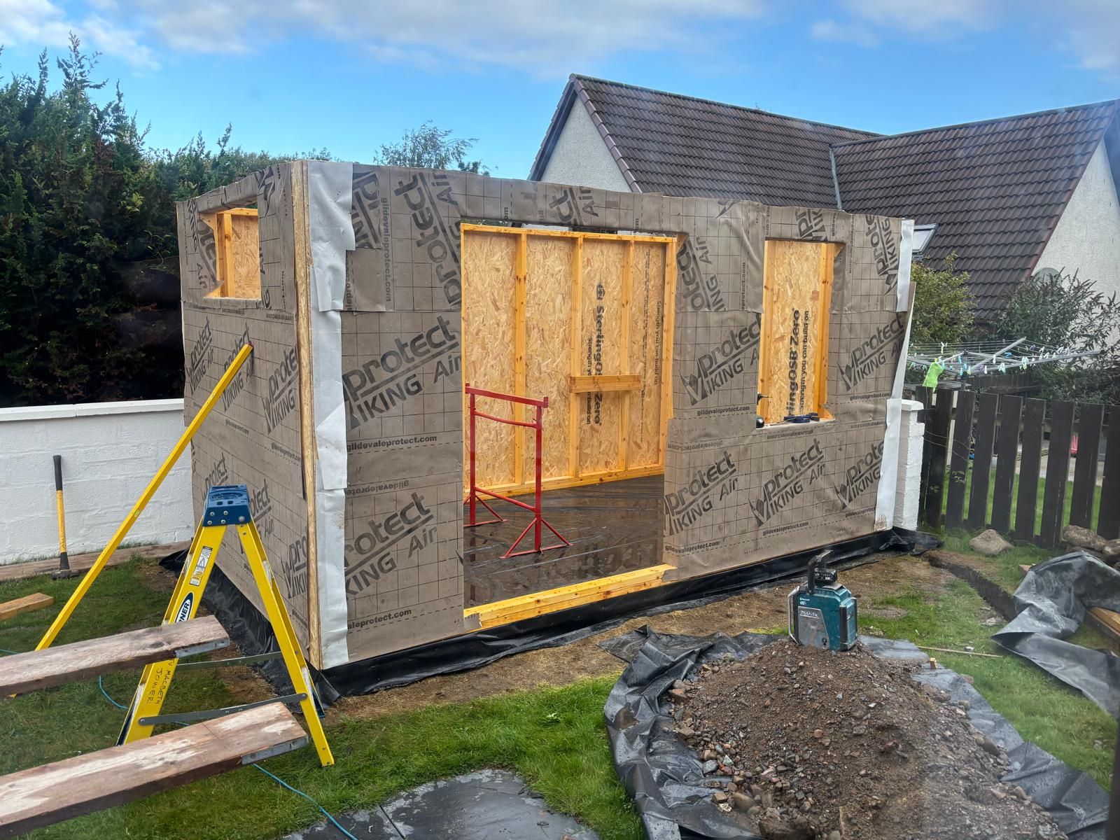
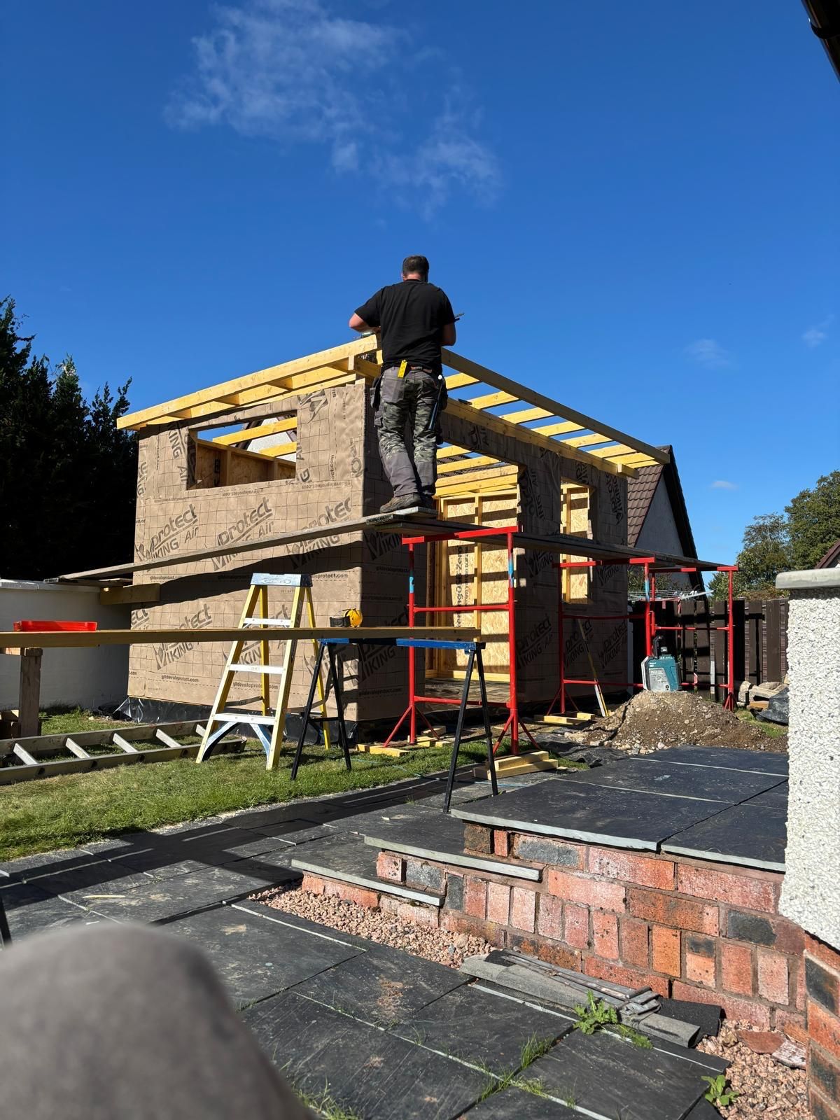
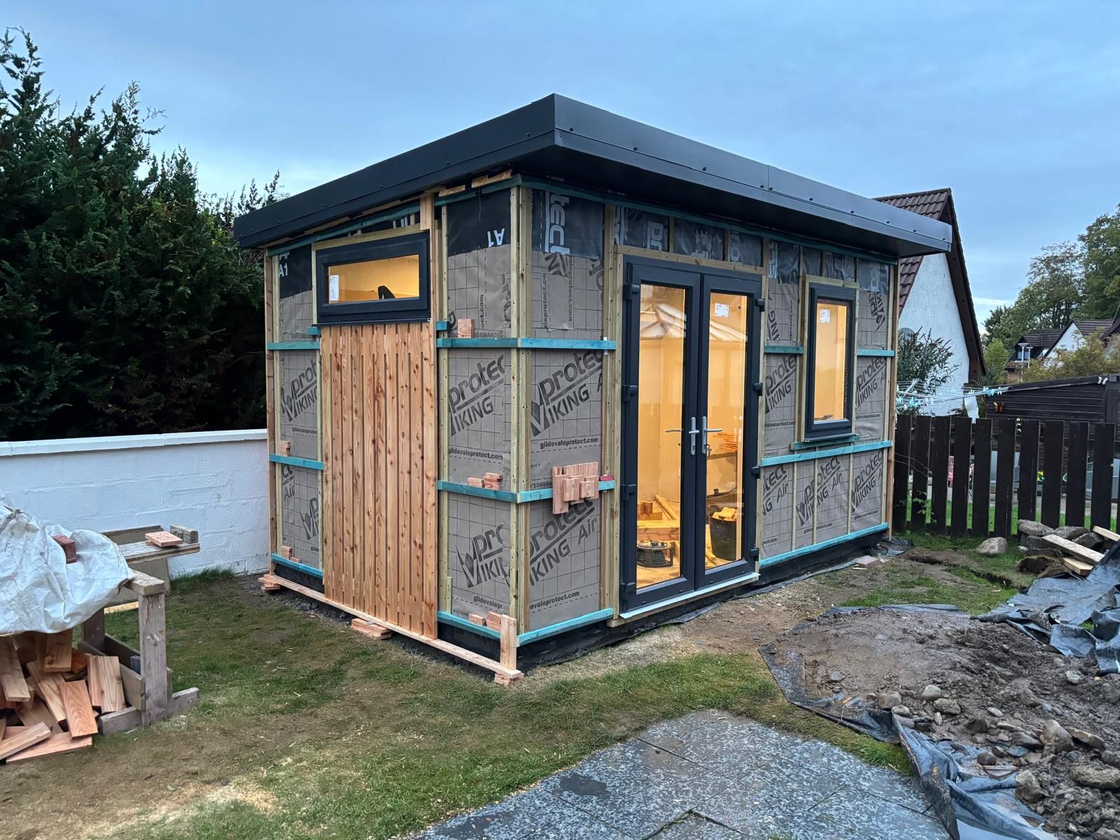
Framing, walls and roof closed in — the shape of the room fully formed before the weather can get at it.
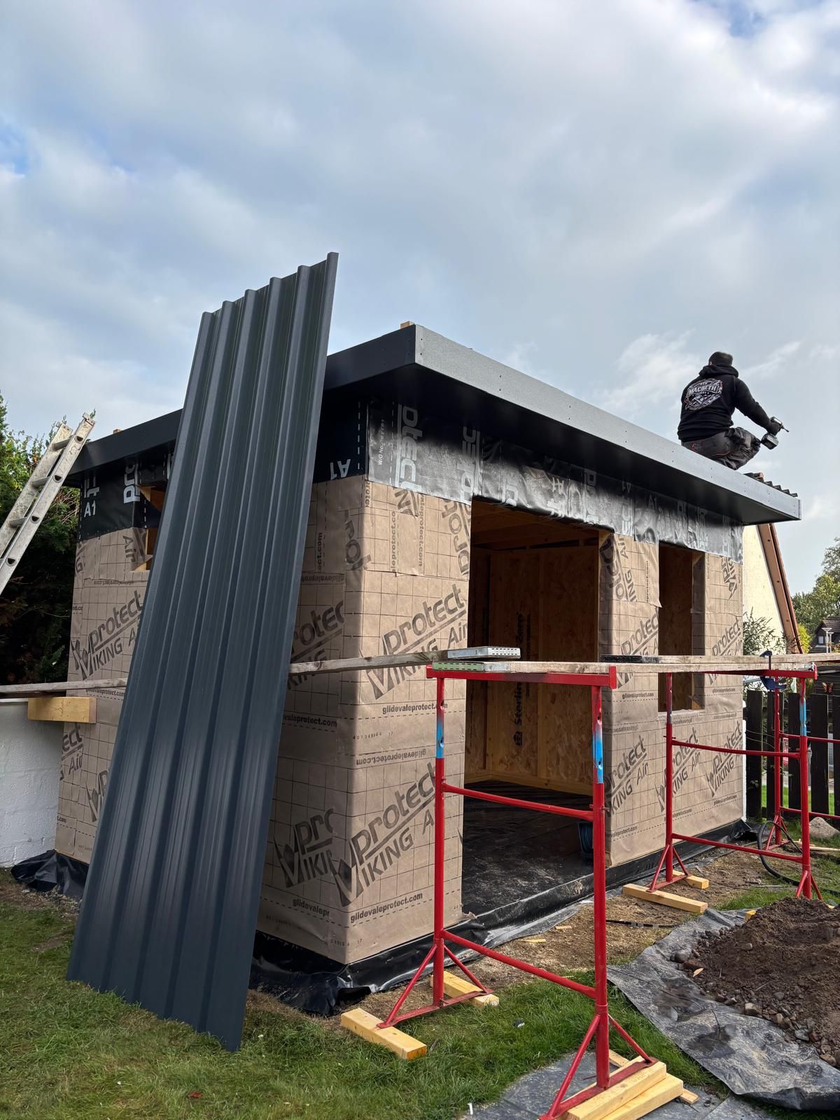
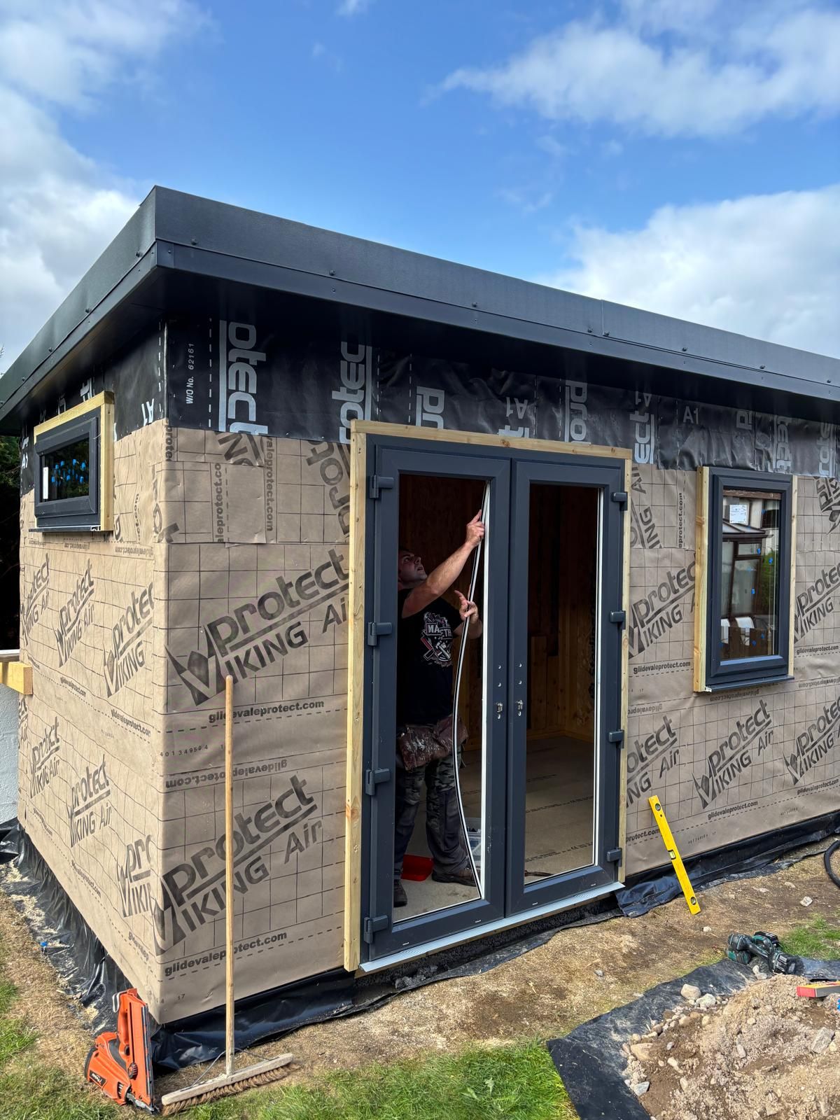
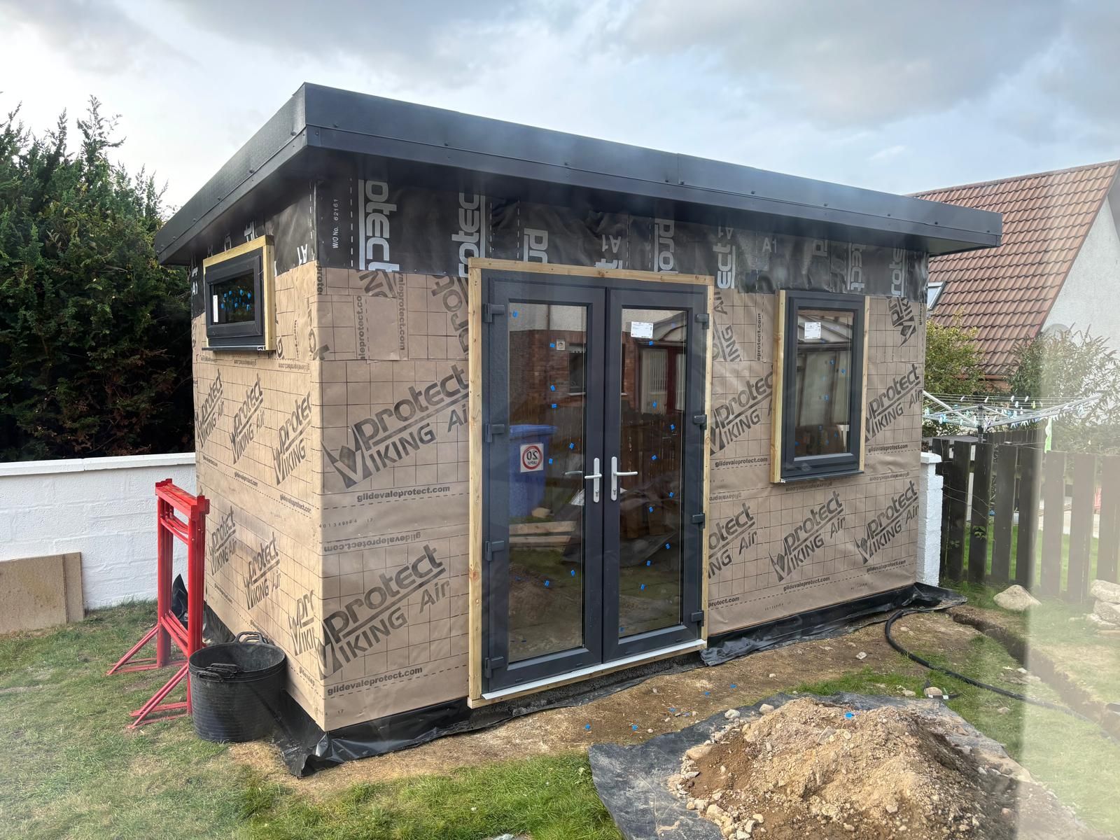
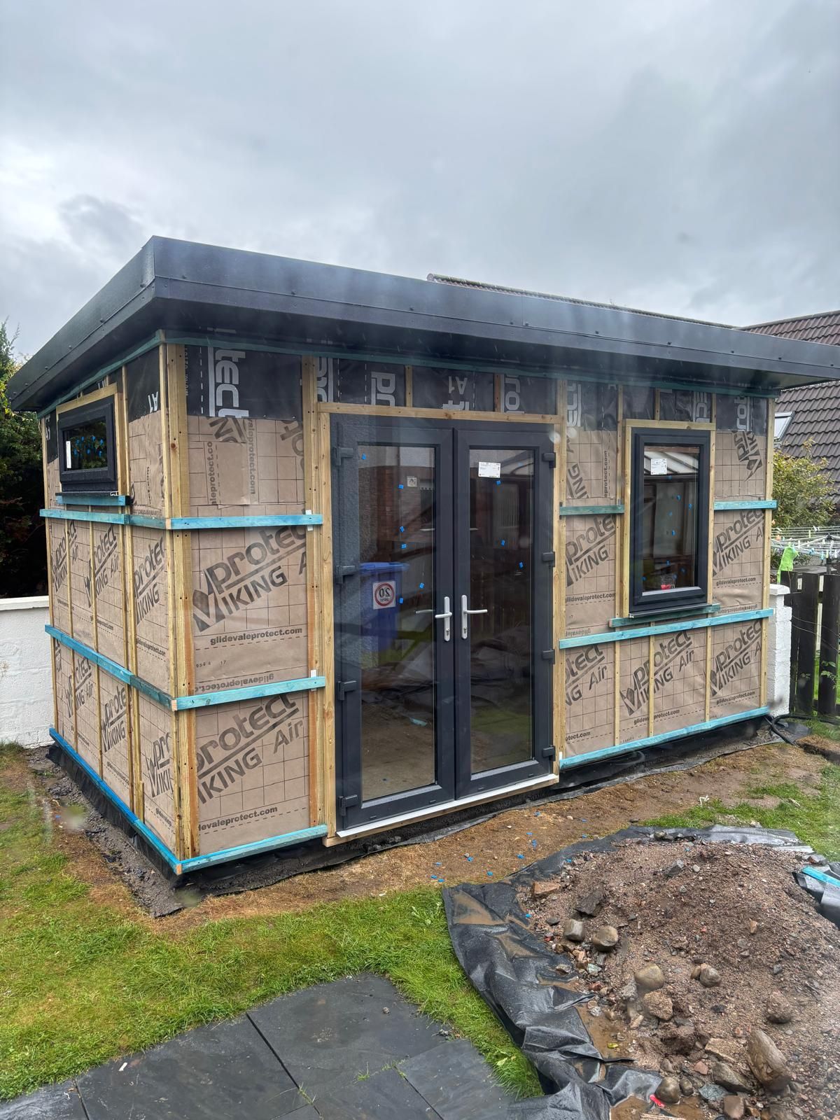
Windows and doors fitted and the roof made weathertight — the point it stops being a frame and starts being a room.
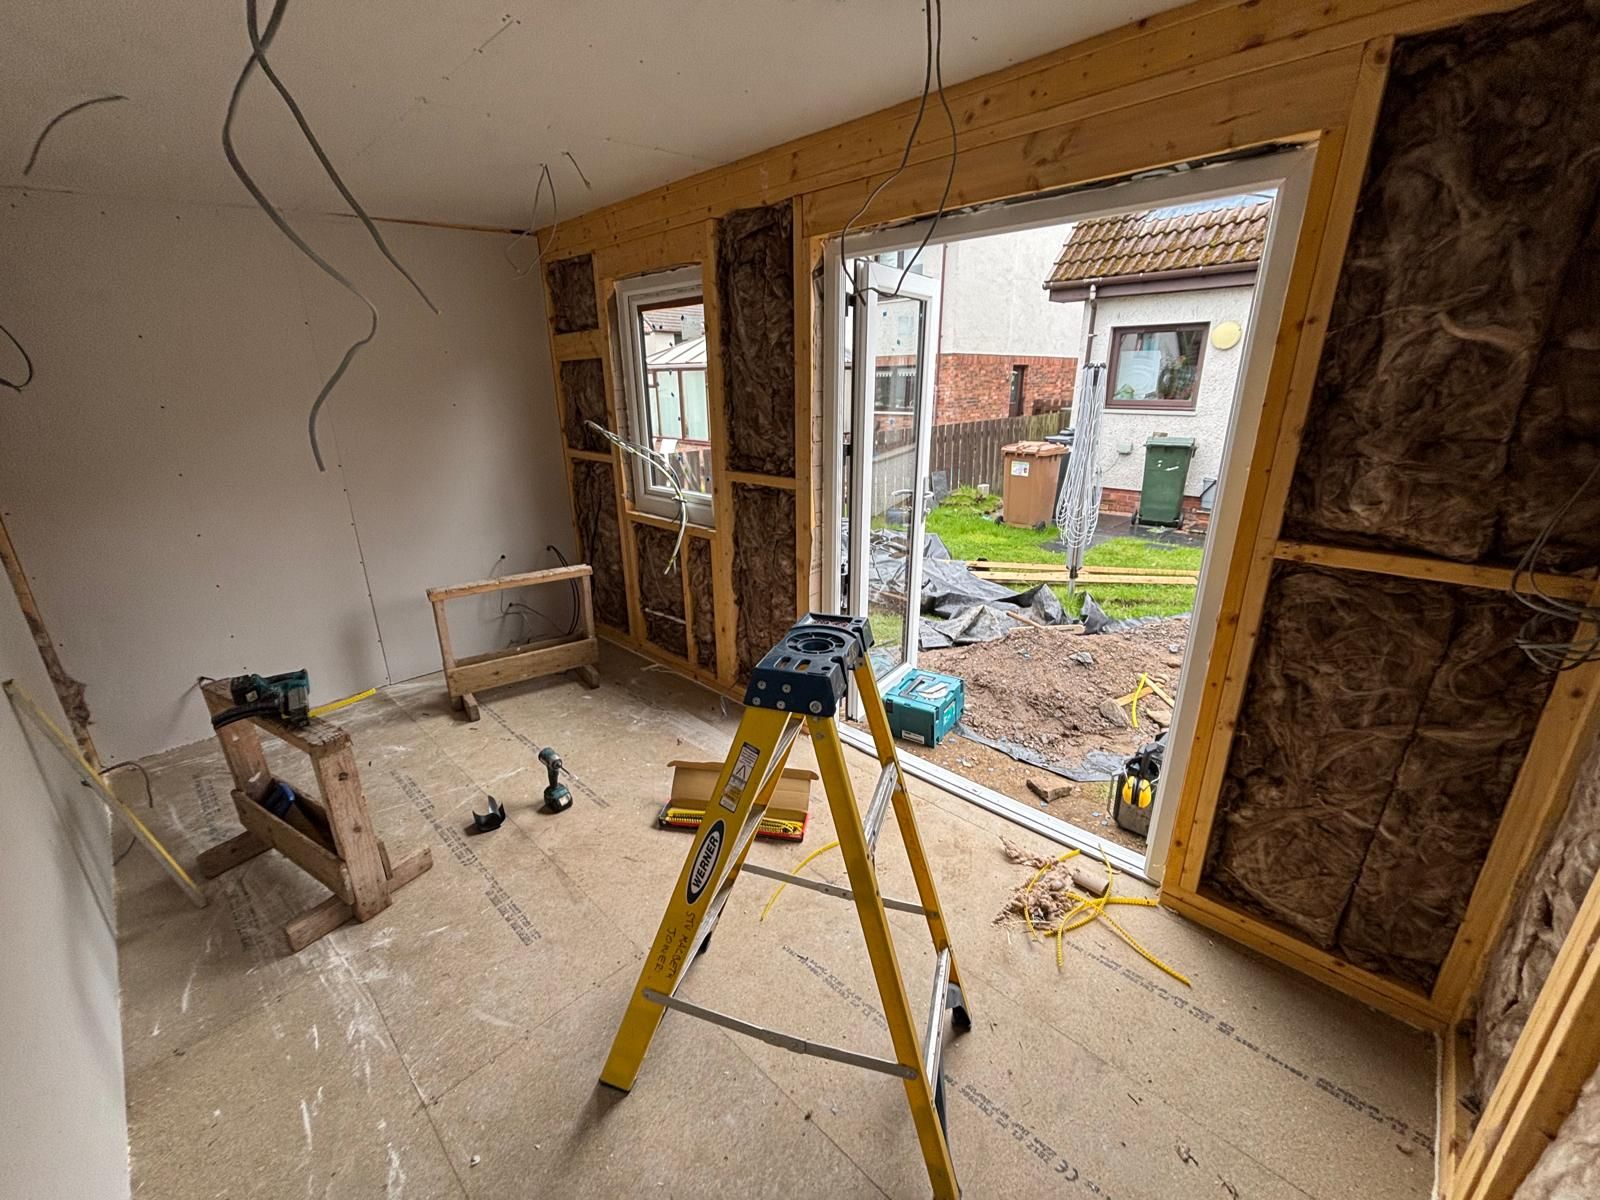
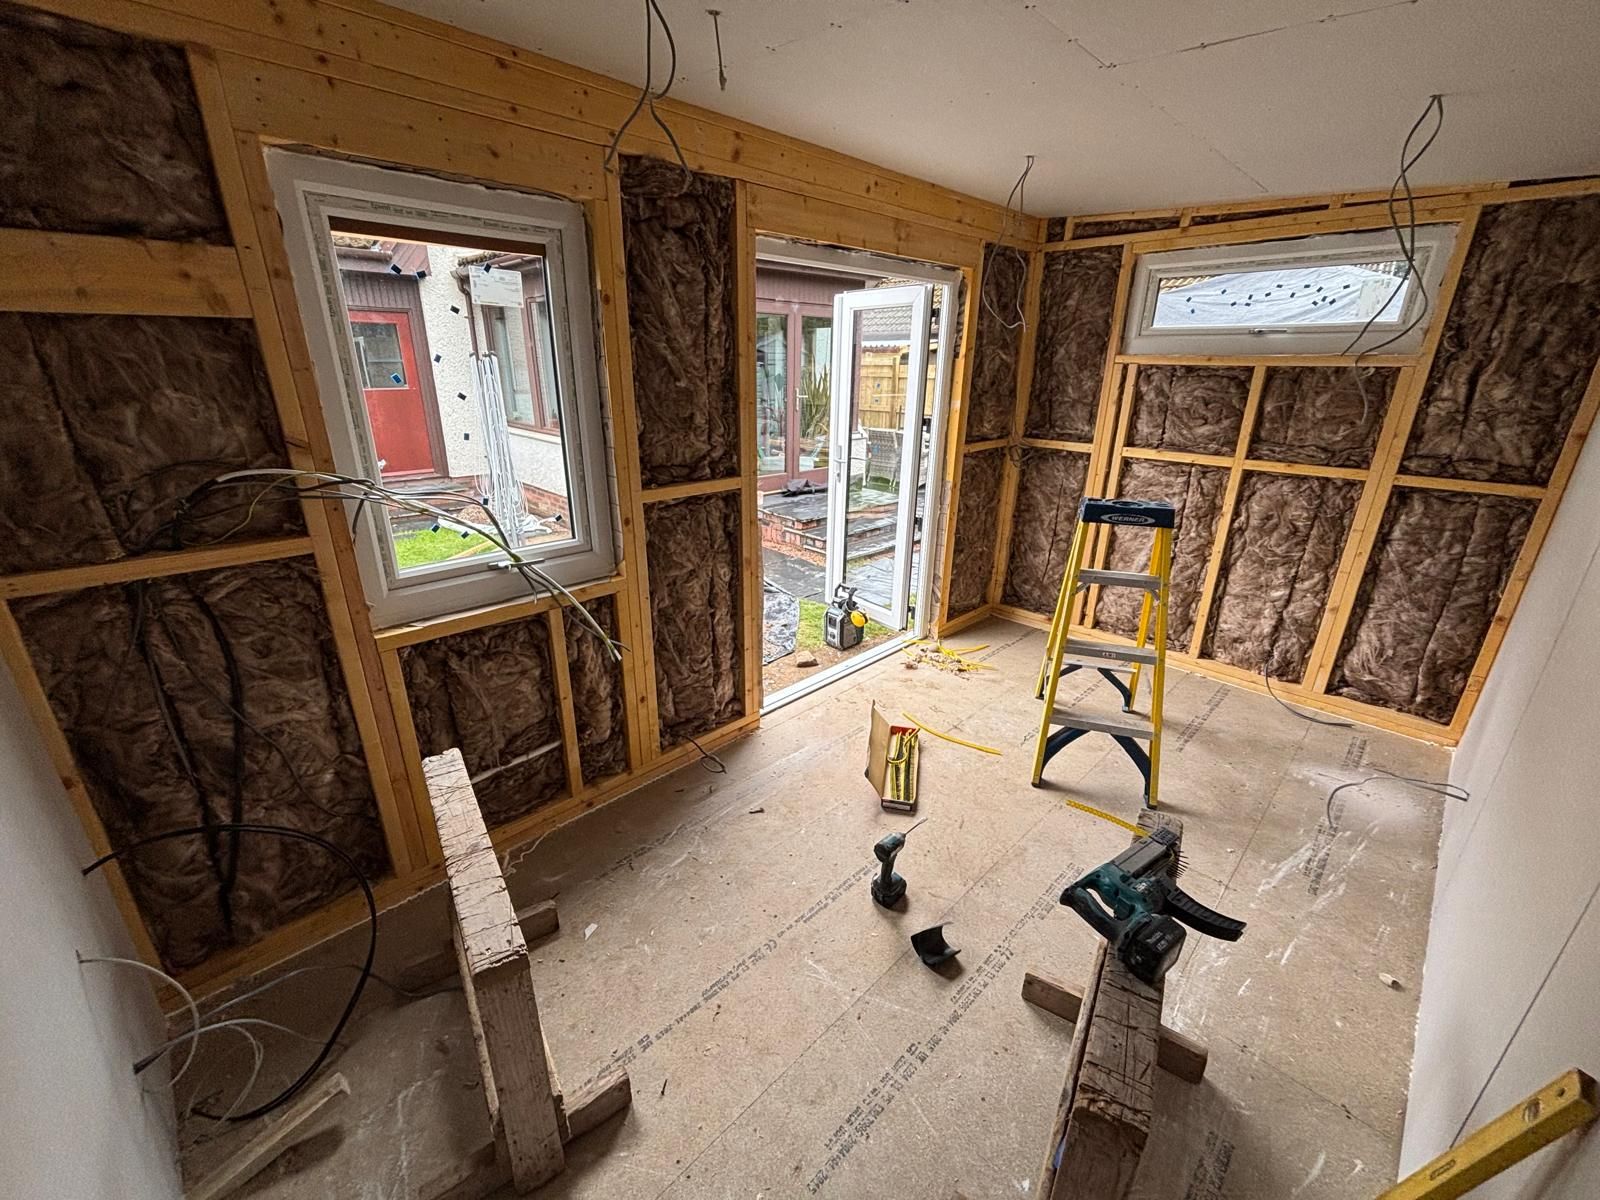
Insulation and plasterboard go in — the unglamorous middle stretch that makes the room actually usable.
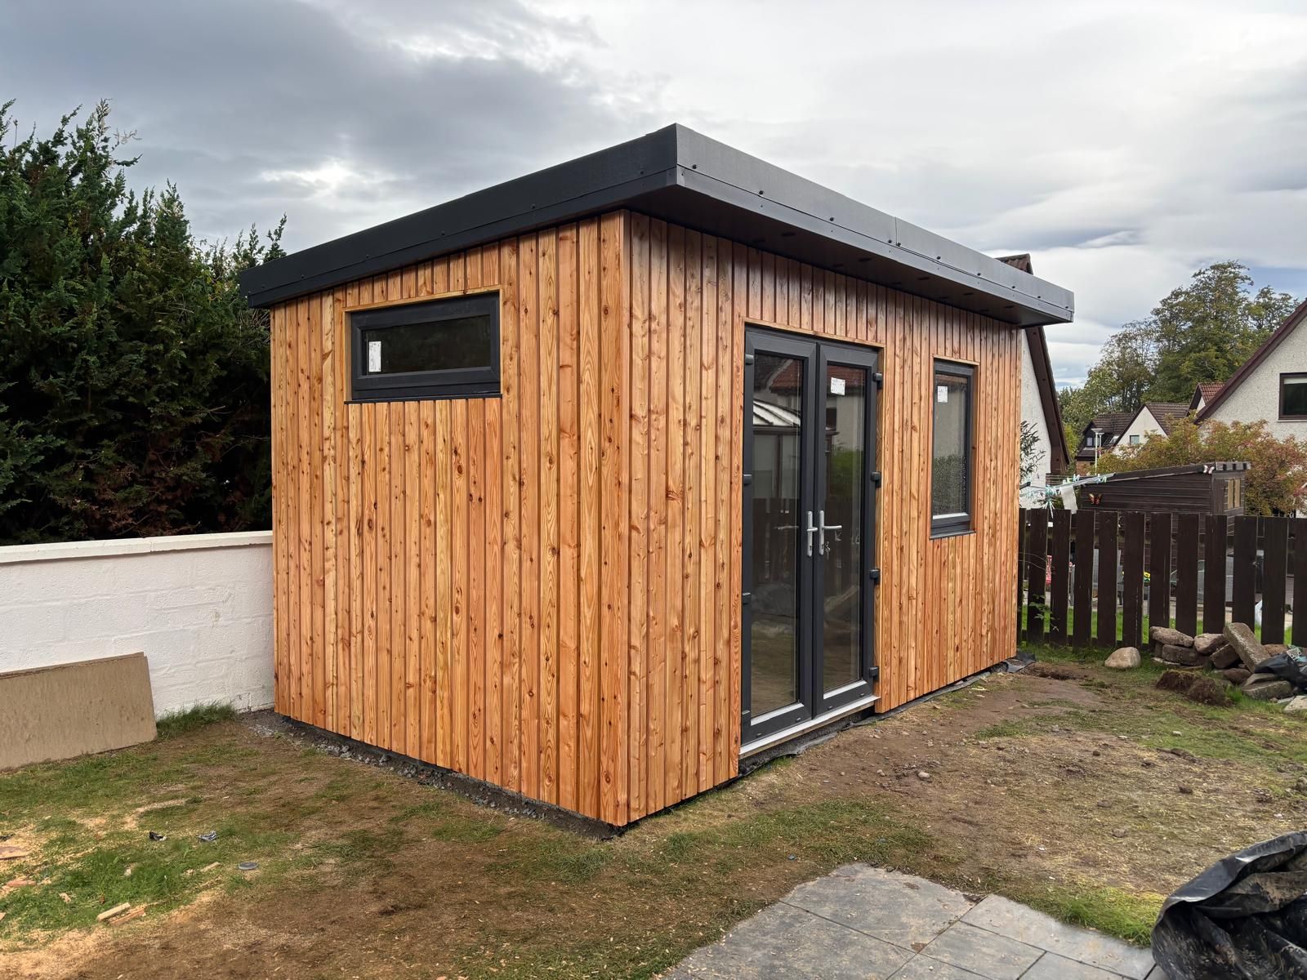
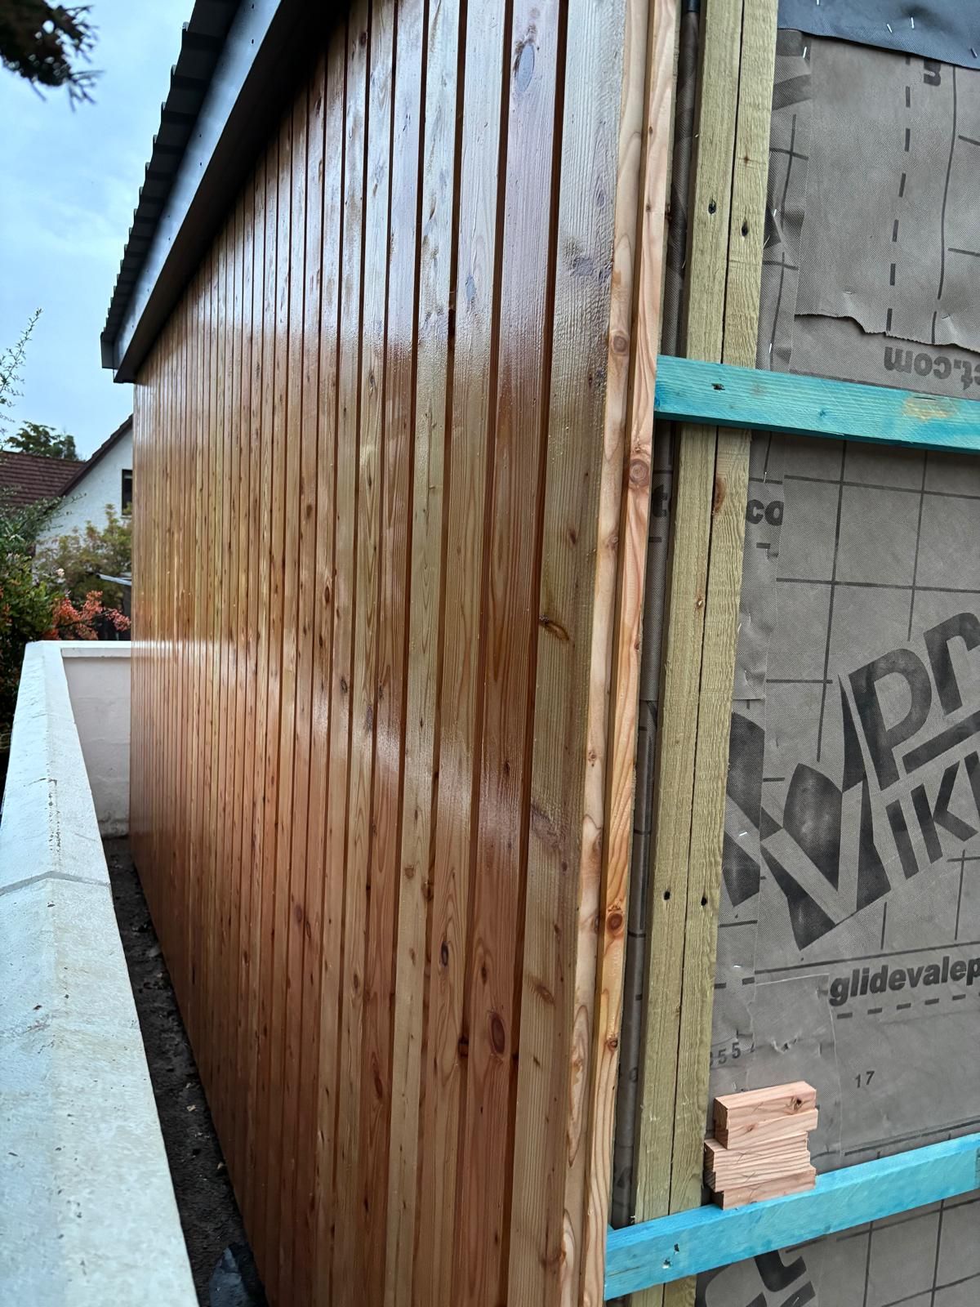
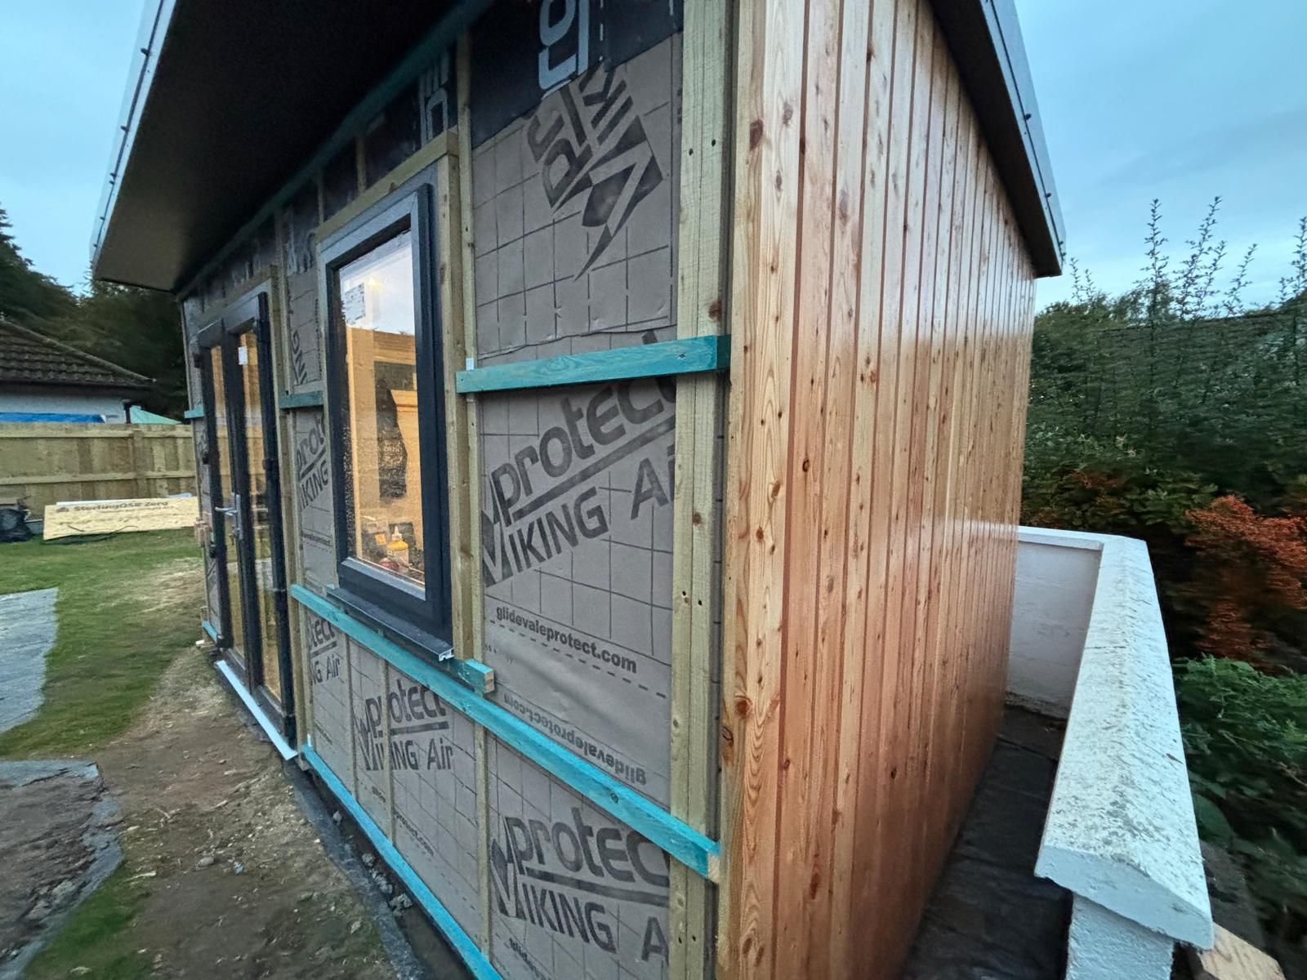
Timber cladding, trim and final details — the last stage before it's ready to move a desk into.
Every Step
Get In Touch
Tell me a bit about what you have in mind and I'll get back to you.
Get a Quote